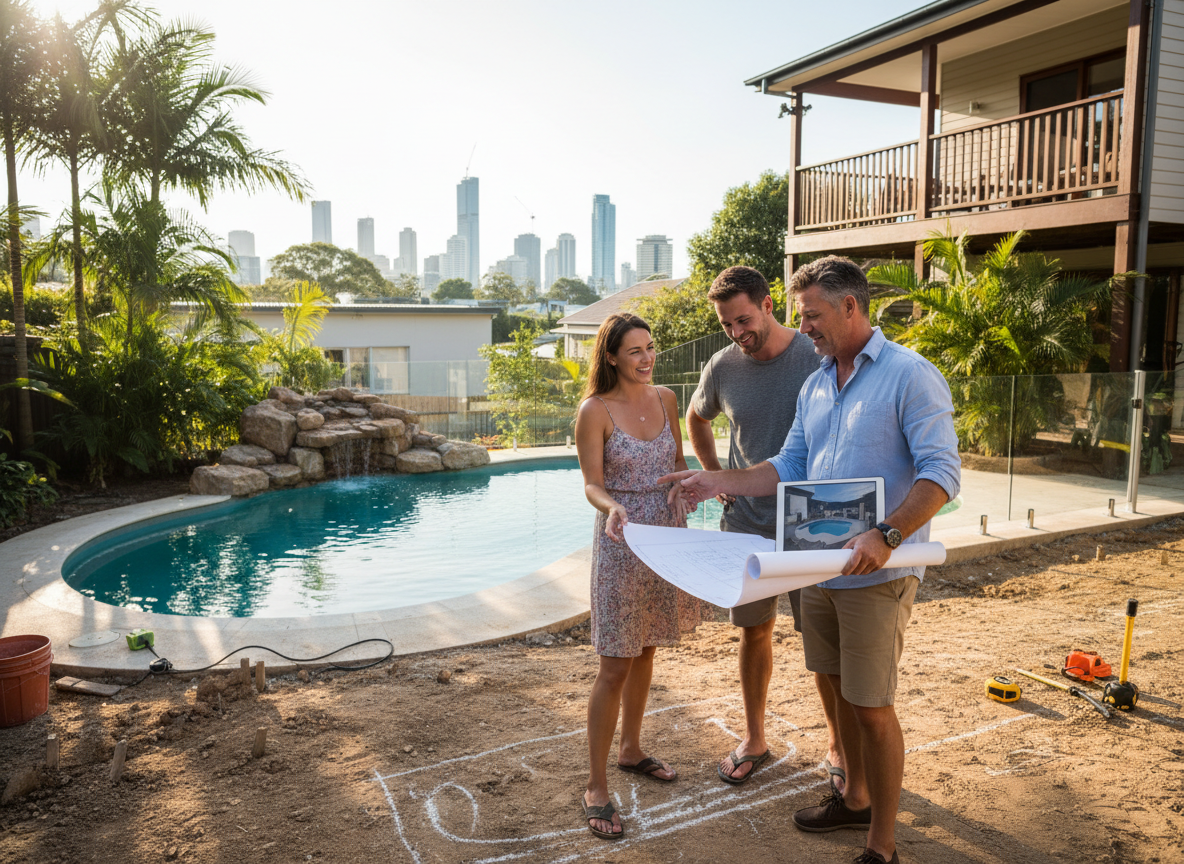
Designing a swimming pool in Brisbane goes beyond choosing a shape; it's about creating a functional and aesthetically pleasing addition that complies with local regulations. This process involves careful consideration of your property's unique characteristics, including its size, slope, and soil type. For example, properties in areas like Ashgrove or The Gap, which are part of the Enoggera Creek flood alert area, may have specific design requirements to mitigate flood risks. Similarly, homes near the Ithaca Creek stone embankment in Red Hill and Ashgrove, historically prone to flooding, need designs that account for water management. A well-planned design ensures your pool integrates seamlessly with your home and landscape, while also meeting the Queensland Building and Construction Commission (QBCC) standards and Brisbane City Council's planning requirements.
The timeline for pool design and approvals in Brisbane typically involves several stages. Initial design concepts and consultations can take a few weeks, followed by detailed architectural drawings and engineering plans. Once these are complete, the application for council approval begins. Brisbane City Council requires building approval for all swimming pools and their fences, and planning approval may also be necessary depending on your property's zoning, neighbourhood plan area, or any relevant overlays. This approval process can vary, often taking several weeks to a few months, especially if additional information or modifications are requested. Factors like complex site conditions, such as those in the Cubberla Creek catchment area (including Indooroopilly and Chapel Hill), or properties with heritage overlays, can extend this timeframe.
Several factors influence the cost and complexity of pool design and approvals. The size and type of pool (e.g., concrete, fibreglass, plunge, infinity) significantly impact design fees and engineering requirements. Site conditions are crucial; properties with steep slopes, difficult access, or unstable soil will require more extensive design work and potentially retaining walls. For instance, if your site falls under a Heritage, Flood, Landslide, Waterway corridor, or Acid sulphate soils overlay, Brisbane City Council may require planning approval for retaining walls, adding to both design complexity and cost. Furthermore, integrating features like landscaping, decking, or specific water features will also affect the overall design scope and associated expenses. It is essential to address these elements early in the design phase to avoid unexpected costs later.
Avoiding common mistakes during the design and approval phase can save both time and money. One frequent oversight is not thoroughly investigating local council regulations and overlays applicable to your specific property. For example, if your home is in Camp Hill or Coorparoo, near Bridgewater Creek, there might be specific considerations related to the Norman Creek Master Plan. Another mistake is underestimating the impact of site access on construction logistics and costs. A narrow or difficult access point can increase excavation and material delivery expenses. Not engaging with a qualified pool builder early in the design process can also lead to designs that are impractical or overly expensive to construct. Early collaboration ensures your design is not only compliant but also buildable and cost-effective, aligning with Australian Standard AS 1926 for pool safety.
Technician insight
In Brisbane, the thing that catches most people out with pool design and approvals is often the unexpected impact of local overlays, especially for properties in flood-prone areas or those requiring retaining walls. For example, if you're in a suburb like Ashgrove or The Gap, the Enoggera Creek flood alert area can introduce specific design and approval hurdles that need early attention.
Navigating Flood Overlay in The Gap
A homeowner in The Gap wanted a new swimming pool. We found their property was within the Enoggera Creek flood alert area, which meant specific design considerations for water flow and foundation. We designed the pool with elevated coping and a robust drainage plan, and helped them navigate the additional council planning approval requirements related to the flood overlay. The outcome was a compliant and resilient pool design that met both council regulations and the homeowner's vision.
Pool Design and Approvals Services We Offer
✓Custom Pool Design
Tailored pool designs that integrate with your property's unique landscape and architectural style, considering factors like sun exposure and views.
✓Small Backyard Pool Design
Specialised designs for compact spaces, including plunge pools, that maximise functionality and aesthetic appeal in smaller Brisbane backyards.
✓Infinity Edge Pool Design
Sophisticated designs that create a seamless visual effect, often suitable for properties with elevated views or specific architectural statements.
✓Fibreglass Pool Design Integration
Planning for the installation of pre-fabricated fibreglass pools, focusing on shell selection, placement, and surrounding landscape integration.
✓Concrete Pool Design
Flexible designs for concrete pools, allowing for custom shapes, depths, and finishes to suit diverse property layouts and homeowner preferences.
✓Council Approval Management
Assistance with navigating Brisbane City Council requirements for building and planning approvals, ensuring all necessary documentation is submitted correctly.
✓Site Analysis and Feasibility
Detailed assessment of your property's conditions, including soil, slope, and flood overlays, to inform a practical and compliant pool design.
✓Pool Fencing Design and Compliance
Designing pool fencing solutions that meet Queensland pool safety regulations and Australian Standard AS 1926, while complementing your pool area.
How it works
- 1
Initial Consultation and Site Assessment
A pool builder will visit your Brisbane property to discuss your vision, assess the site's characteristics (like slope, access, and soil), and identify any potential challenges or regulatory considerations, such as flood overlays in areas like The Gap.
- 2
Conceptual Design and Budget Discussion
Based on the assessment, preliminary design concepts are developed. This stage also includes a discussion of indicative costs and how different design choices impact your budget, considering factors like pool type and features.
- 3
Detailed Design and Engineering
Once a concept is approved, detailed architectural drawings and engineering plans are prepared. These plans ensure the design is structurally sound and compliant with all relevant building codes and Australian Standards.
- 4
Council Approval Submission
The detailed plans are then submitted to Brisbane City Council for building approval. If required, planning approval for elements like retaining walls (especially on sites with specific overlays) will also be managed during this phase.
- 5
Final Design Review and Project Handover
After council approval, a final review of the design is conducted with you. Once everything is confirmed, the project is ready to move into the construction phase.
Pricing
The cost for pool design and approvals varies significantly based on pool size, complexity, site conditions, and specific council requirements. Every job is priced case by case after a site inspection.